<-- style PDP --> 71 Donald Fleming Way, Whitby - Condo Townhouse for lease for $3,100
  • leased

71 Donald Fleming Way

Whitby, Ontario, L1R 0N8 - Pringle Creek

$3,100$000000

  • Neighbourhood

    Pringle Creek

  • Major Intersection

    Brock/ Rossland

  • Listed Since: 157 day(s)

  • Last update: 140 day(s) ago

Overview

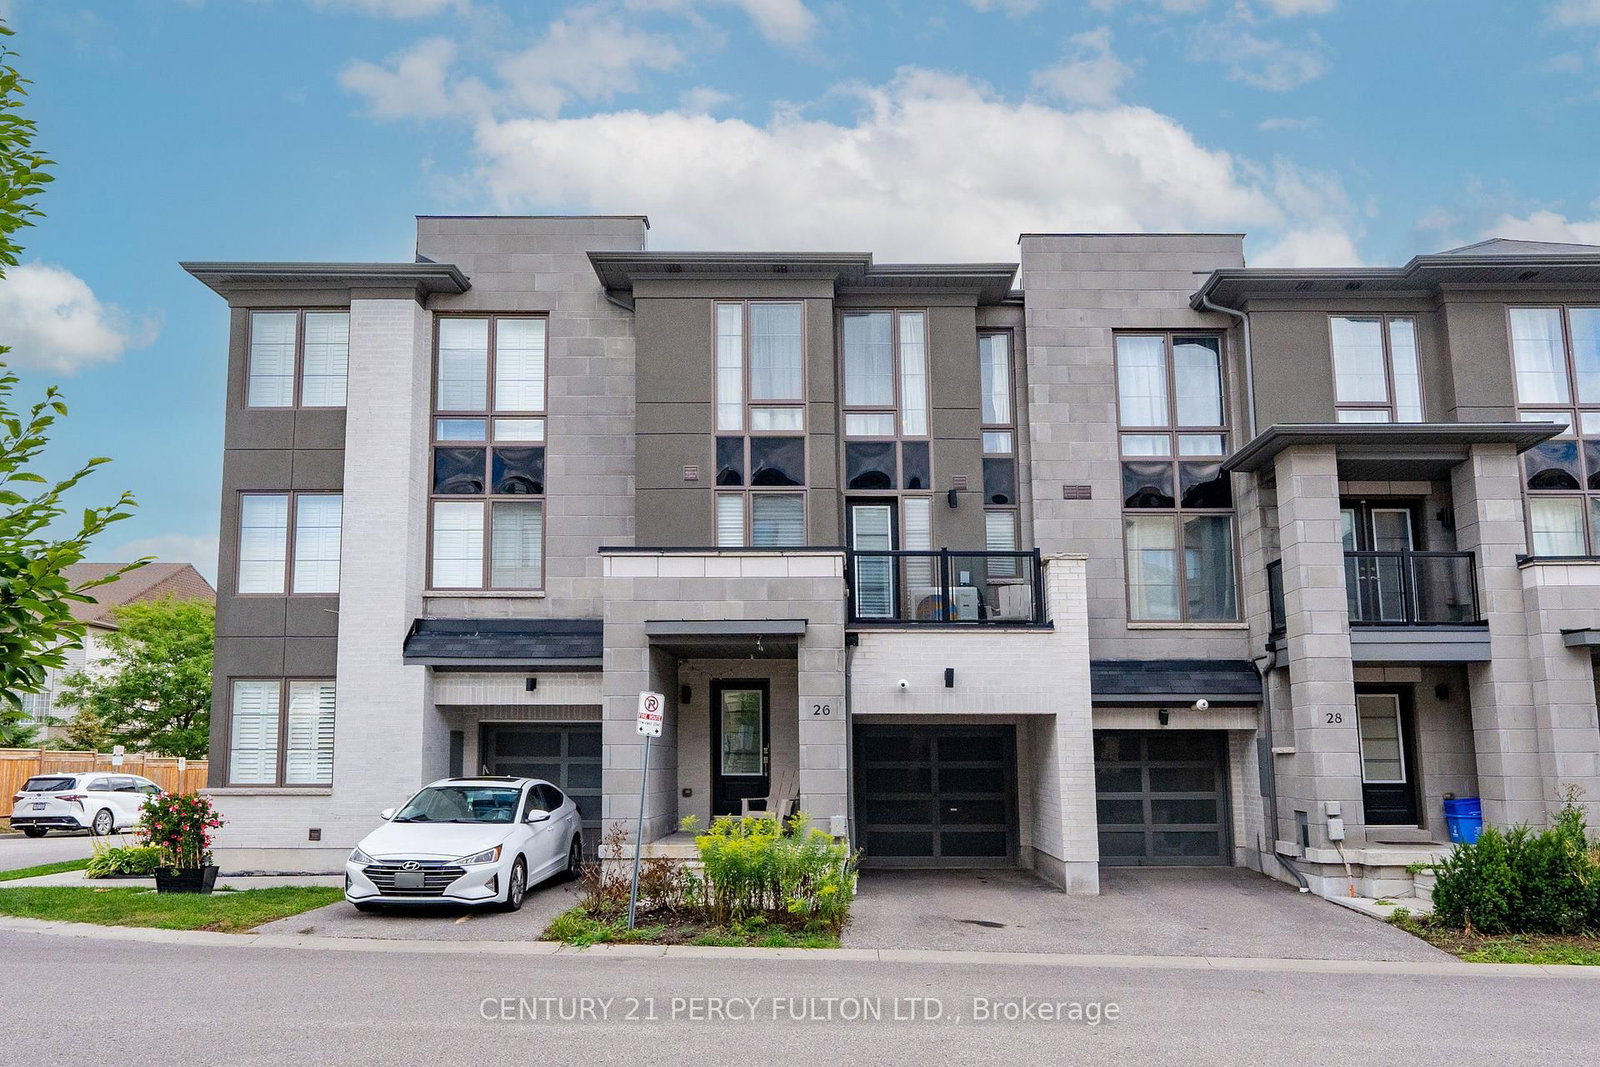
  • Property Type

    Condo Townhouse, 3-Storey

  • Bedrooms

    3

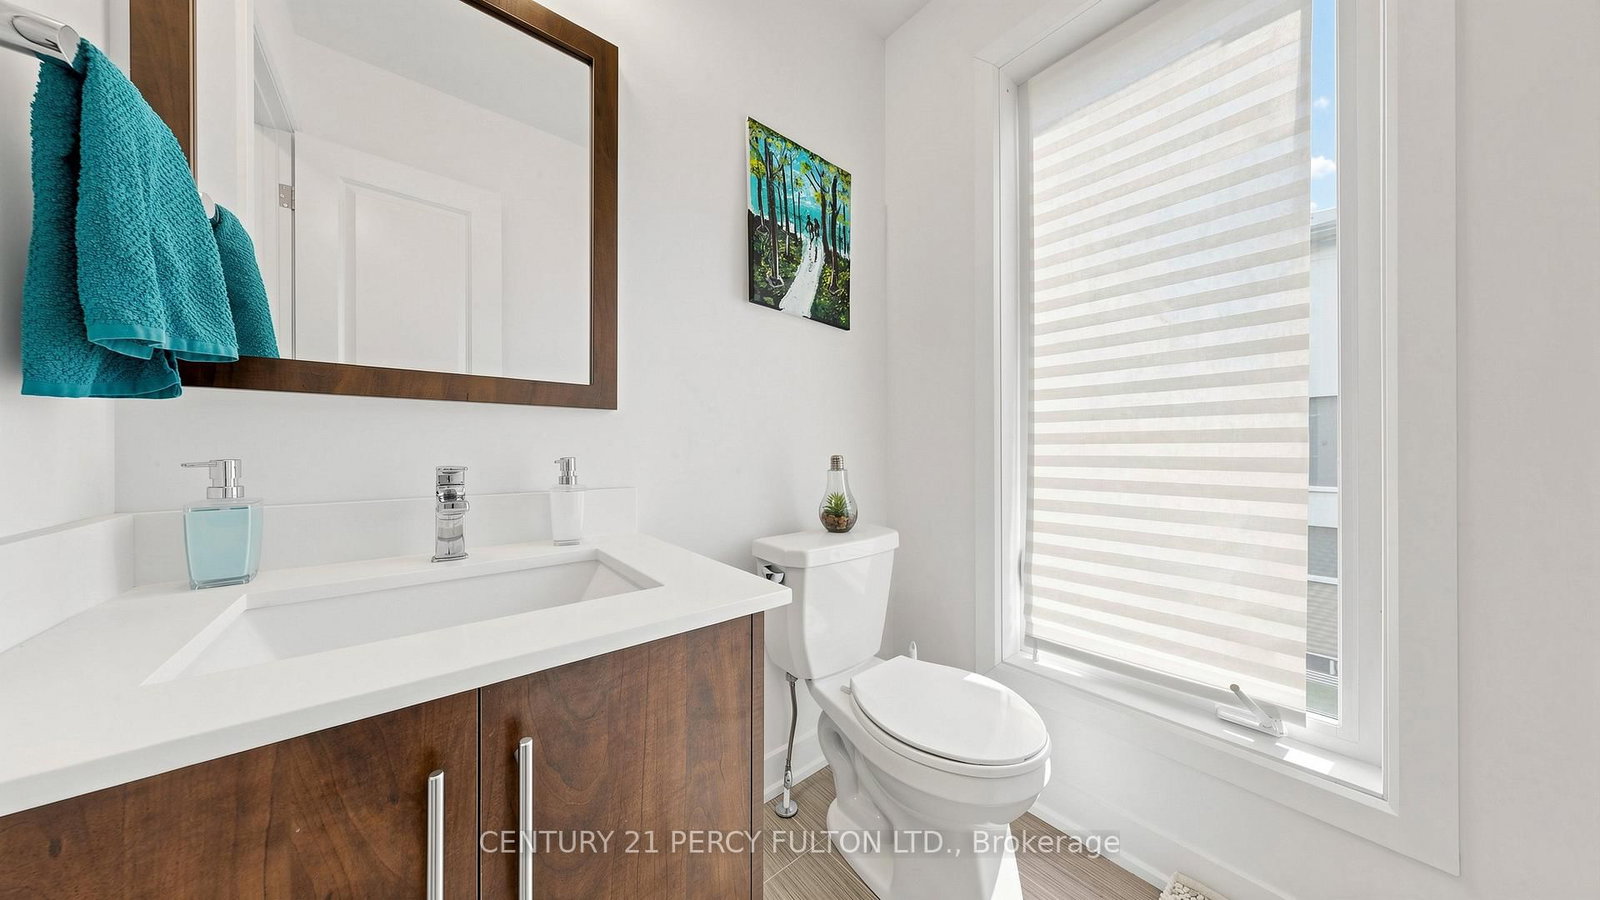
  • Bathrooms

    3

  • Square Feet

    1800-1999

  • Exposure

    North

  • Total Parking

    2 (1 Built-In Garage)

  • Locker

    None

  • Furnished

    No

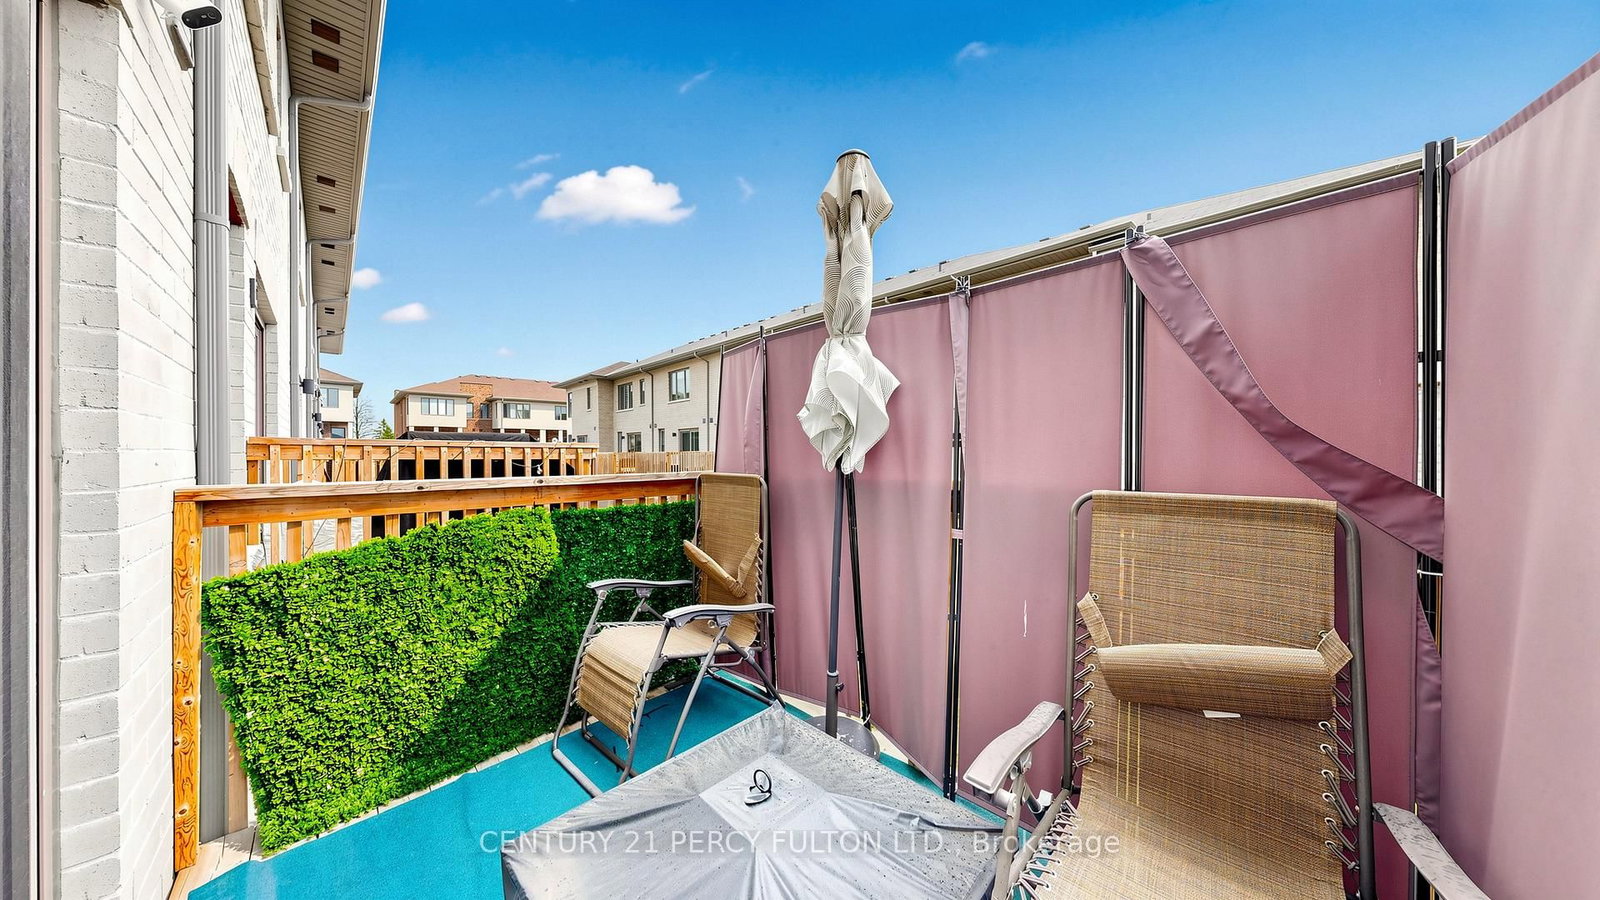
  • Balcony

    Open

Property Description

Property description for 71 Donald Fleming Way, Whitby

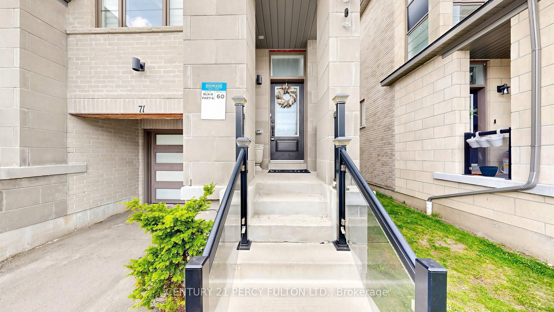
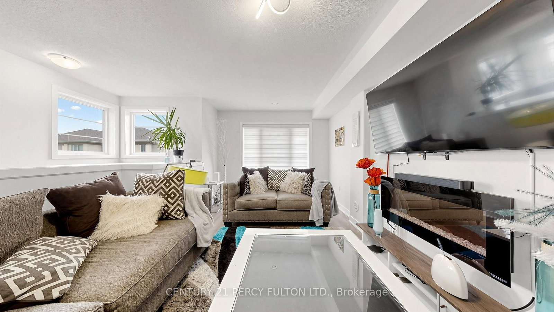
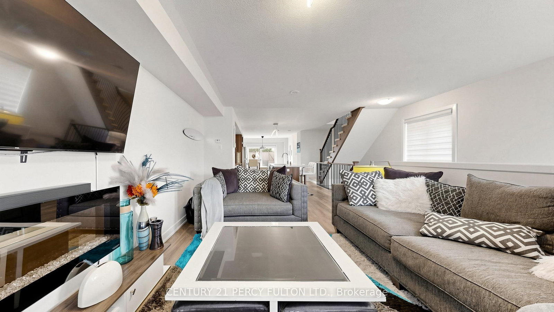
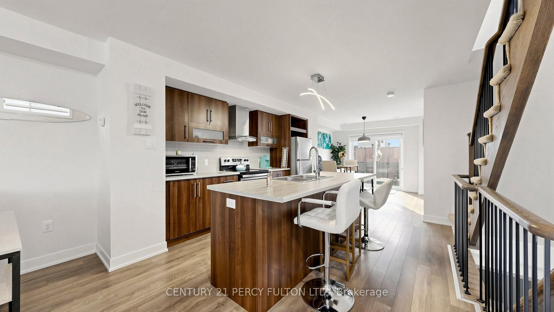
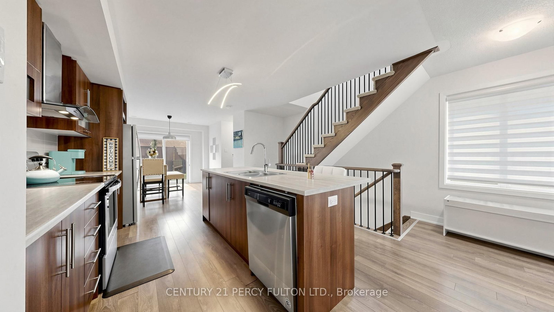
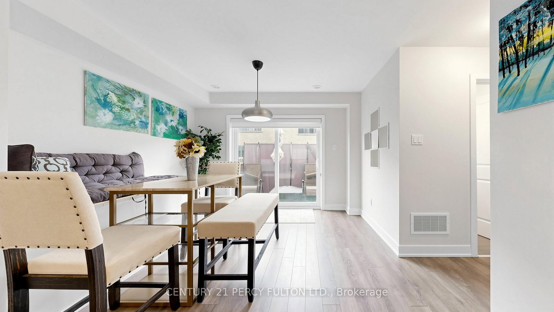
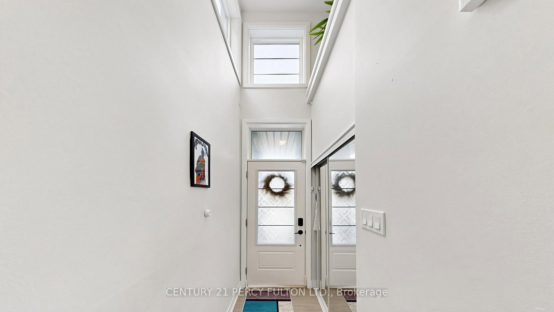
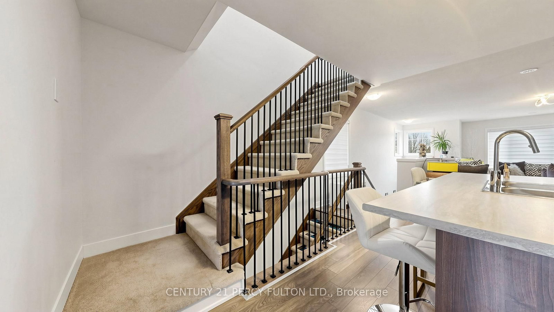
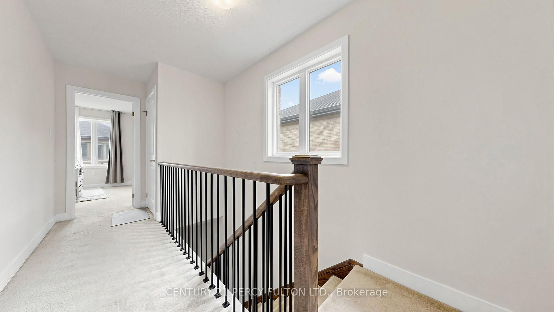
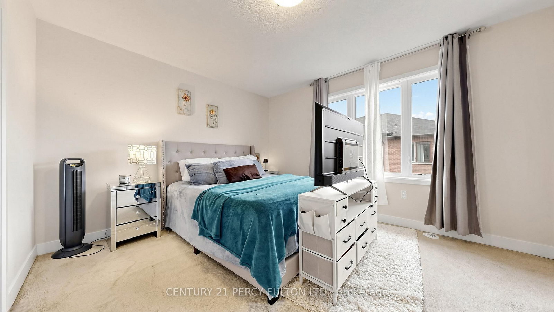
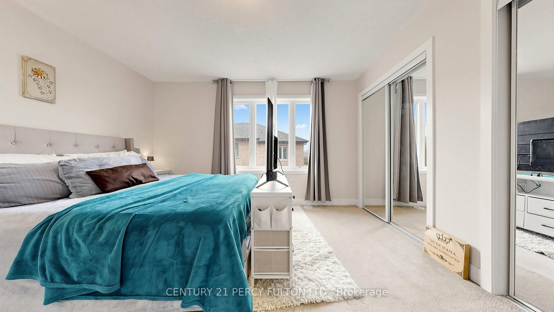
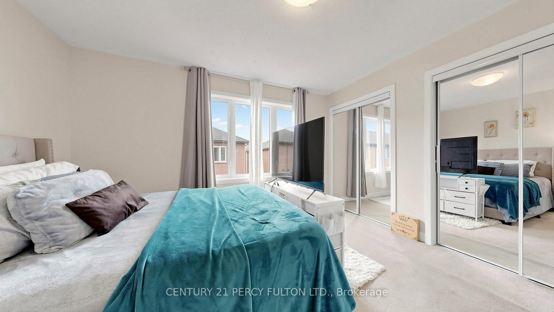
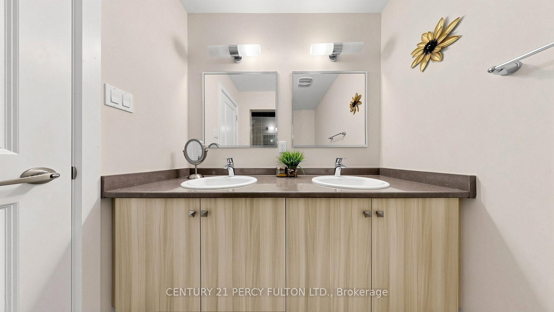
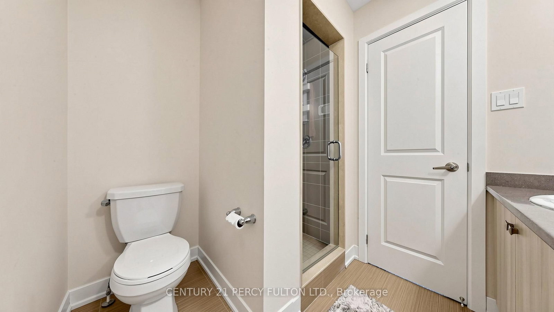
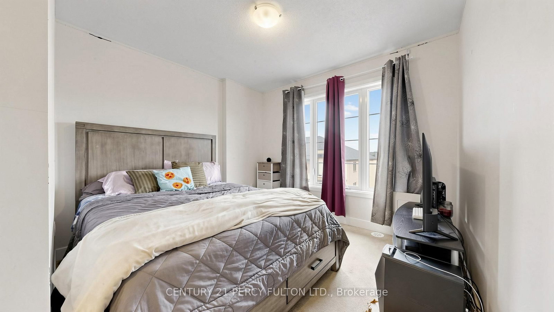
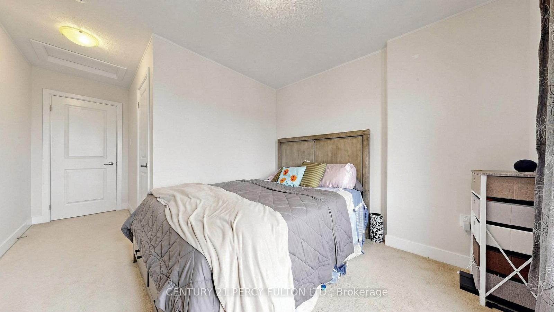
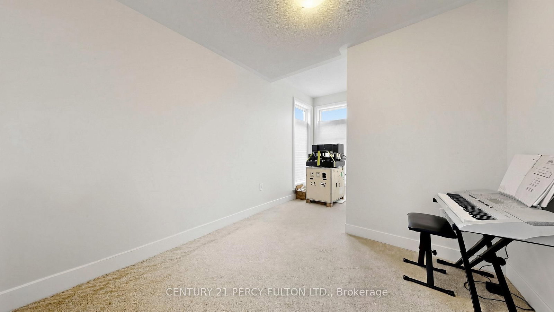
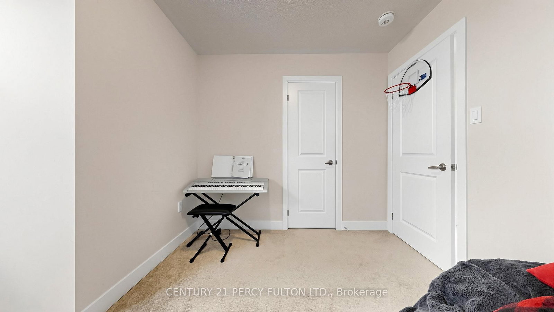
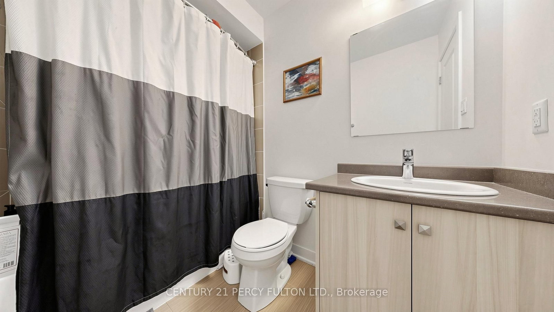
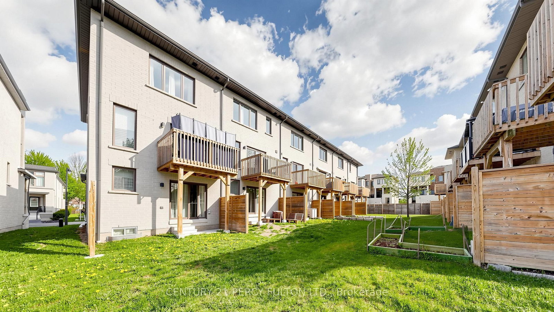
Absolutely Gorgeous End Unit Townhome in High Demand Pringle Creek Community. Open-concept living space designed for modern family living. The main floor features laminate flooring throughout, a spacious kitchen with breakfast bar and island, and a seamless flow into the living and dining areas. The entry-level features direct garage access.Upstairs, you'll find 3 generously sized bedrooms, including a primary retreat with ensuite, designed to comfortably accommodate your family's needs.Ideally located close to top-rated schools for every age group. Recreation and daily amenities are right at your doorstep and quick access to Highway 401/407.

Listed by CENTURY 21 PERCY FULTON LTD.

  • MLS #

    E13091926

  • Sq. Ft

    1800-1999

  • Sq. Ft. Source

    MLS

  • Year Built

    Available Upon Request

  • Basement

    Full

  • View

    n/a

  • Garage

    Built-In, 1 spaces

  • Parking Type

    Owned

  • Locker

    None

  • Pets Permitted

    Yes-with Restrictions

  • Exterior

    Brick

  • Fireplace

    Y

  • Security

    n/a

  • Elevator

    n/a

  • Laundry Level

    n/a

  • Building Amenities

    n/a

  • Maintenance Fee Includes

    Parking

  • Property Management

    Goldview Property Management Ltd

  • Heat

    Forced Air

  • A/C

    Central Air

  • Water

    n/a

  • Water Supply

    n/a

  • Central Vac

    N

  • Cert Level

    n/a

  • Energy Cert

    n/a

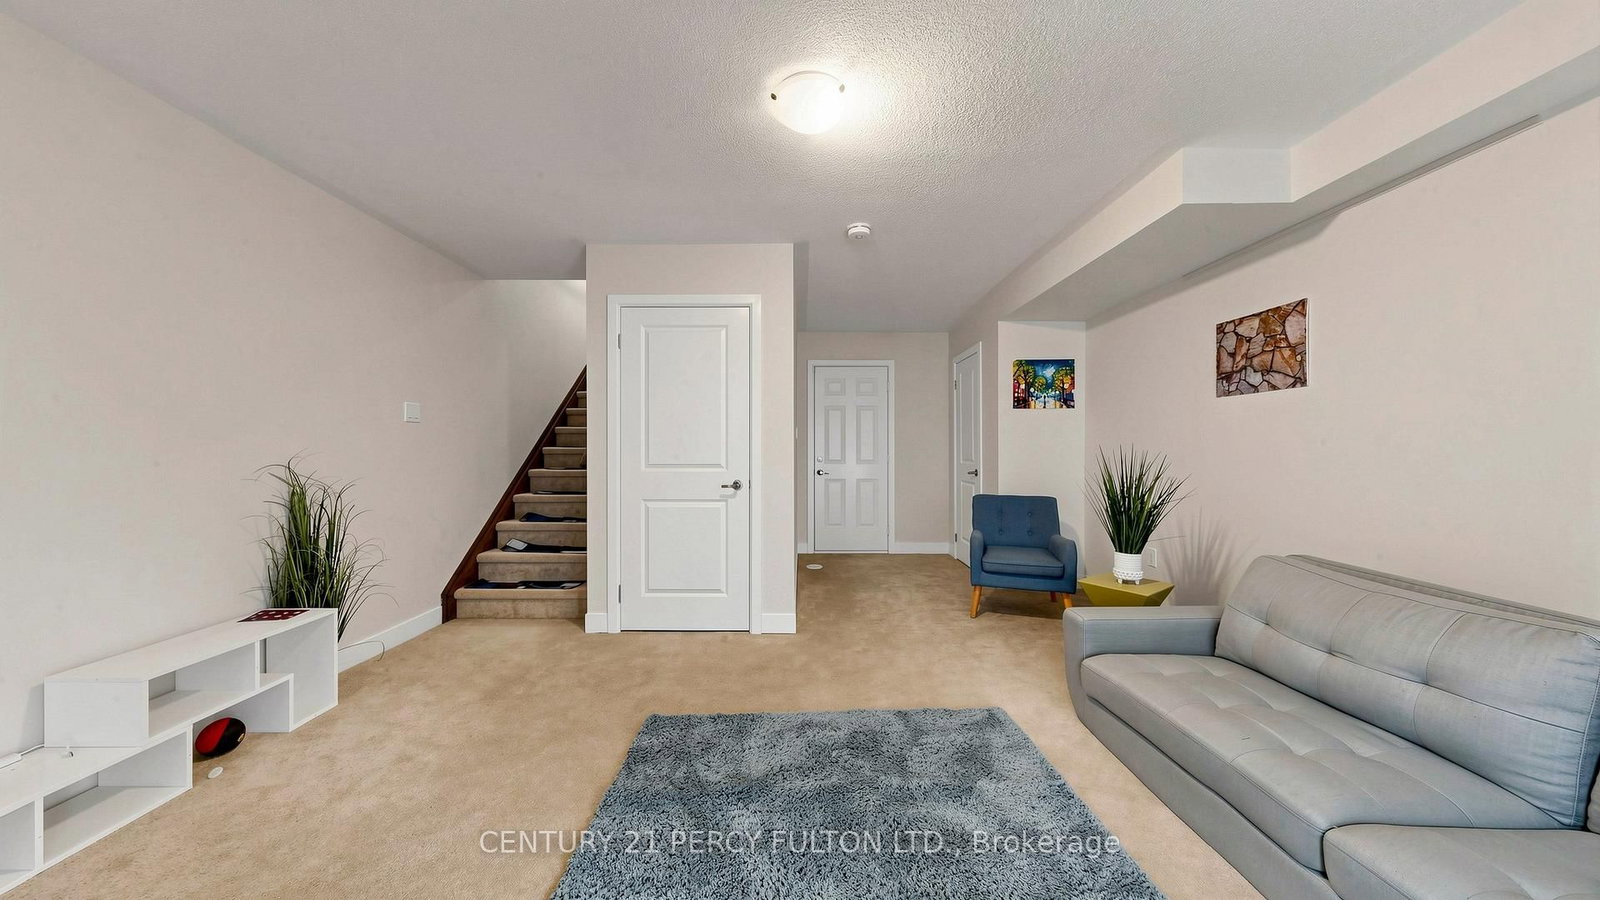
  • Family

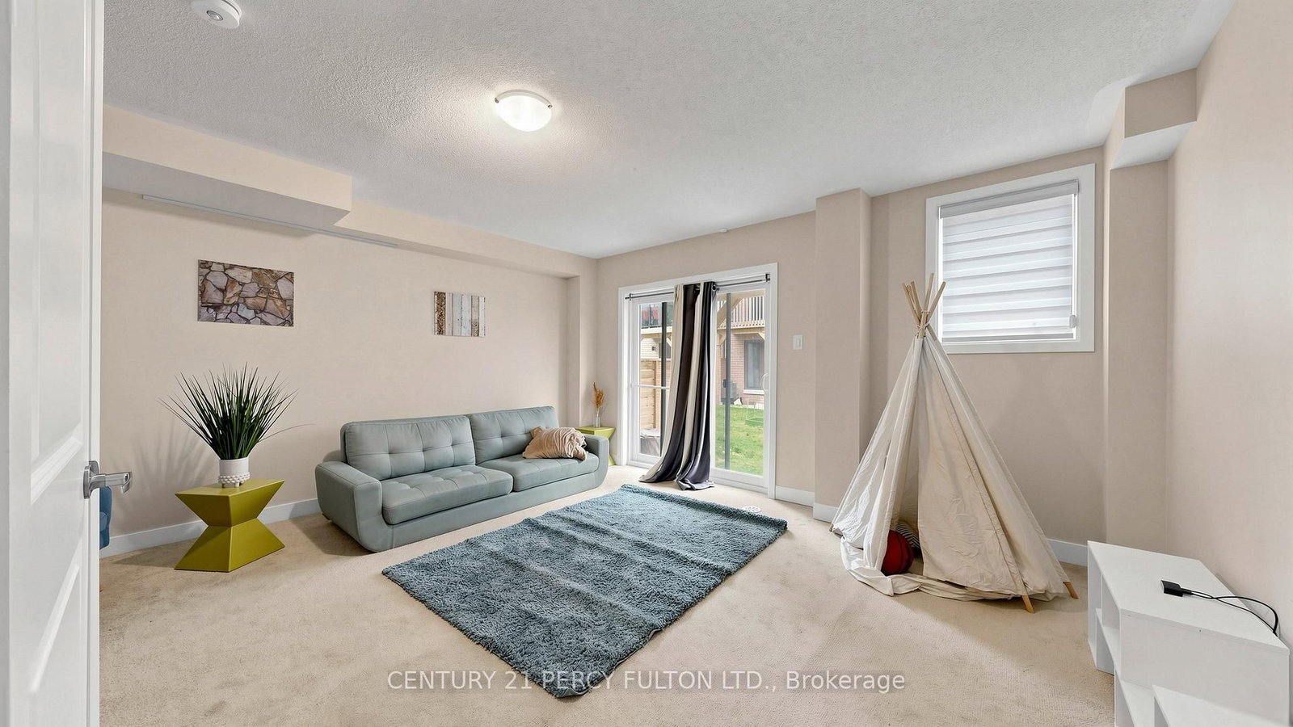
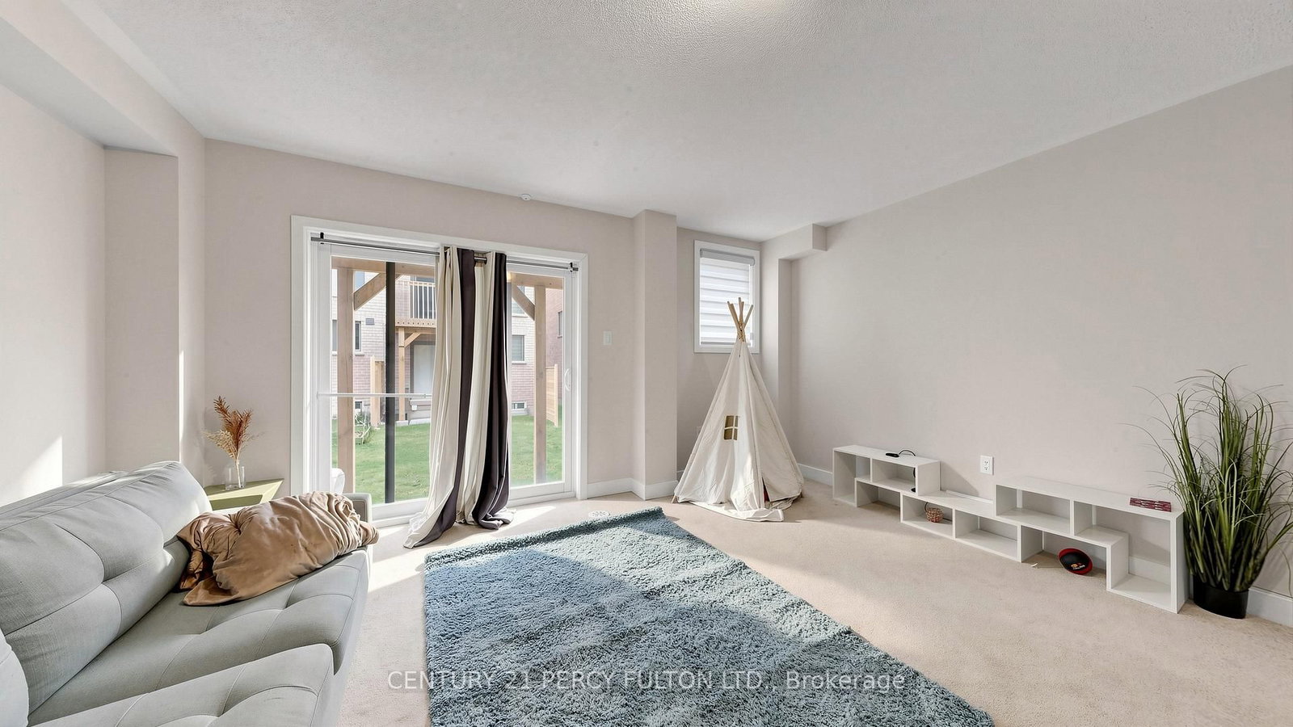
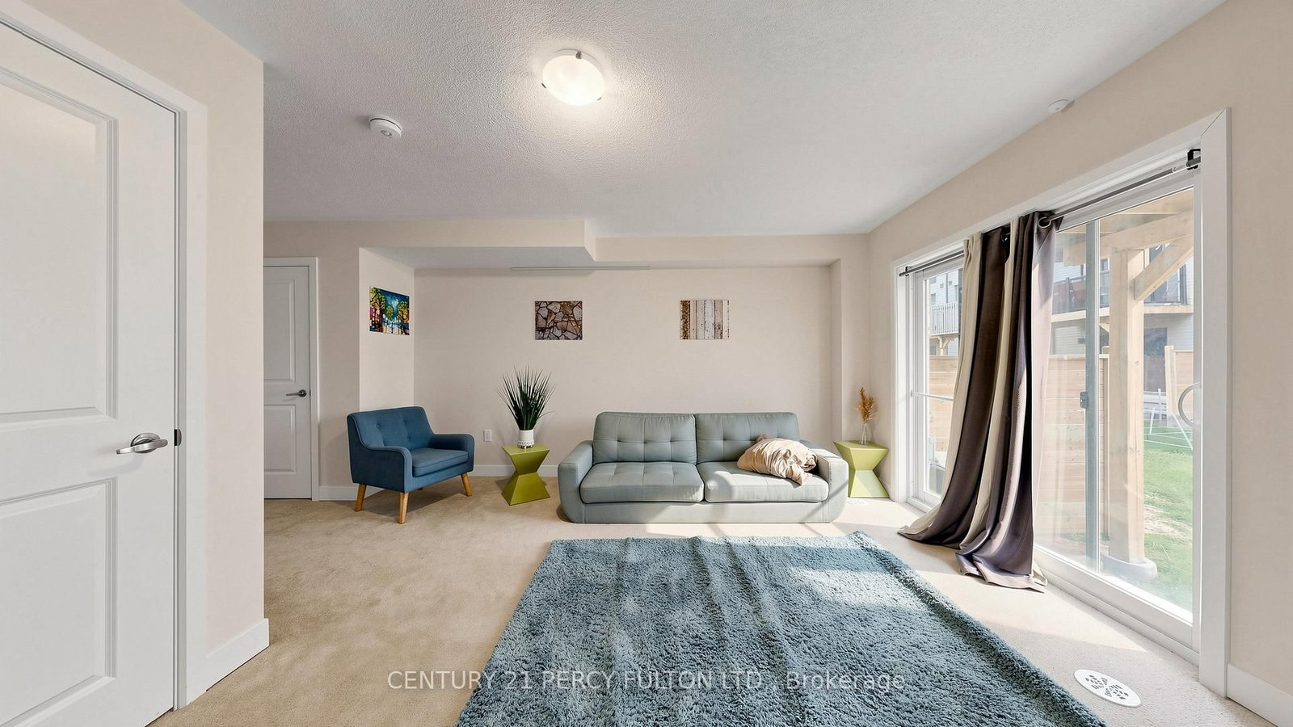
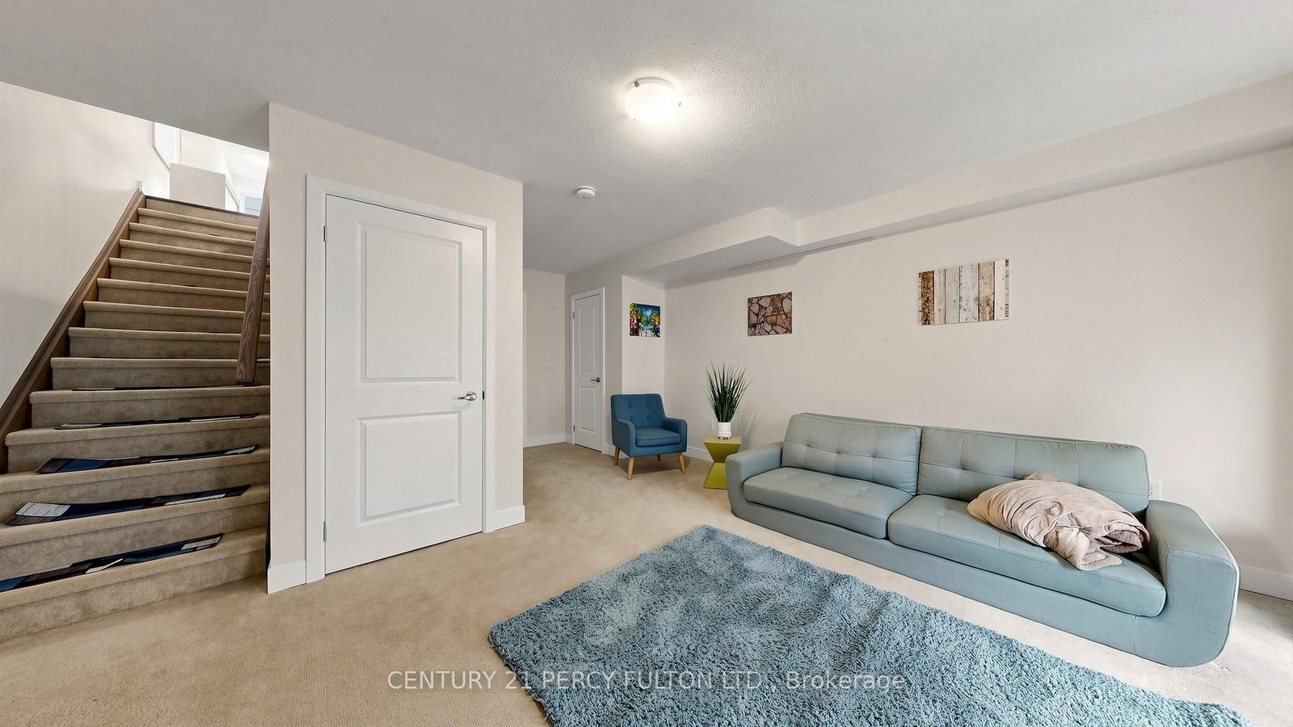
    4.8 x 4.1 ft Ground level

    Broadloom, Sliding Doors, W/O To Yard

  • Living

    7.01 x 3.35 ft Main level

    Fireplace, Laminate, Open Concept

  • Dining

    4.7 x 3.05 ft Main level

    Laminate, O/Looks Backyard, Open Concept

  • Kitchen

    3.85 x 3.66 ft Main level

    Ceramic Floor, Modern Kitchen

  • Primary

    4.0 x 3.35 ft Upper level

    4 Pc Ensuite, W/I Closet

  • 2nd Br

    4.65 x 2.74 ft Upper level

    Broadloom, Closet, Large Window

  • 3rd Br

    3.07 x 2.74 ft Upper level

    Broadloom, Closet, Large Window

  • MLS #

    E13091926

  • Sq. Ft

    1800-1999

  • Sq. Ft. Source

    MLS

  • Year Built

    Available Upon Request

  • Basement

    Full

  • View

    n/a

  • Garage

    Built-In, 1 spaces

  • Parking Type

    Owned

  • Locker

    None

  • Pets Permitted

    Yes-with Restrictions

  • Exterior

    Brick

  • Fireplace

    Y

  • Security

    n/a

  • Elevator

    n/a

  • Laundry Level

    n/a

  • Building Amenities

    n/a

  • Maintenance Fee Includes

    Parking

  • Property Management

    Goldview Property Management Ltd

  • Heat

    Forced Air

  • A/C

    Central Air

  • Water

    n/a

  • Water Supply

    n/a

  • Central Vac

    N

  • Cert Level

    n/a

  • Energy Cert

    n/a

  • Family

    4.8 x 4.1 ft Ground level

    Broadloom, Sliding Doors, W/O To Yard

  • Living

    7.01 x 3.35 ft Main level

    Fireplace, Laminate, Open Concept

  • Dining

    4.7 x 3.05 ft Main level

    Laminate, O/Looks Backyard, Open Concept

  • Kitchen

    3.85 x 3.66 ft Main level

    Ceramic Floor, Modern Kitchen

  • Primary

    4.0 x 3.35 ft Upper level

    4 Pc Ensuite, W/I Closet

  • 2nd Br

    4.65 x 2.74 ft Upper level

    Broadloom, Closet, Large Window

  • 3rd Br

    3.07 x 2.74 ft Upper level

    Broadloom, Closet, Large Window

Thinking of Selling?

Find Out Your Home’s Value in Today’s Market!

No Email or Signup is required to view your home estimate.

estimate your home value

Contact Manoj Kukreja

Sales Representative,
Century 21 People’s Choice Realty Inc.,
Brokerage
(647) 576 - 2100

Manoj profile avatar

Property History

Property history for 71 Donald Fleming Way, Whitby

This property has been sold 7 times before. Create your free account to explore sold prices, detailed property history, and more insider data.

Sign In / Register

Thinking of Selling?

Find Out Your Home’s Value in Today’s Market!

No Email or Signup is required to view your home estimate.

estimate your home value

Contact Manoj Kukreja

Sales Representative, Century 21 People’s Choice Realty Inc., Brokerage
(647) 576 - 2100

Manoj profile avatar

Recent Sold Listings in Pringle Creek, Whitby

Popular Cities